
226 Juneway Terrace Lake Bluff, IL 60044
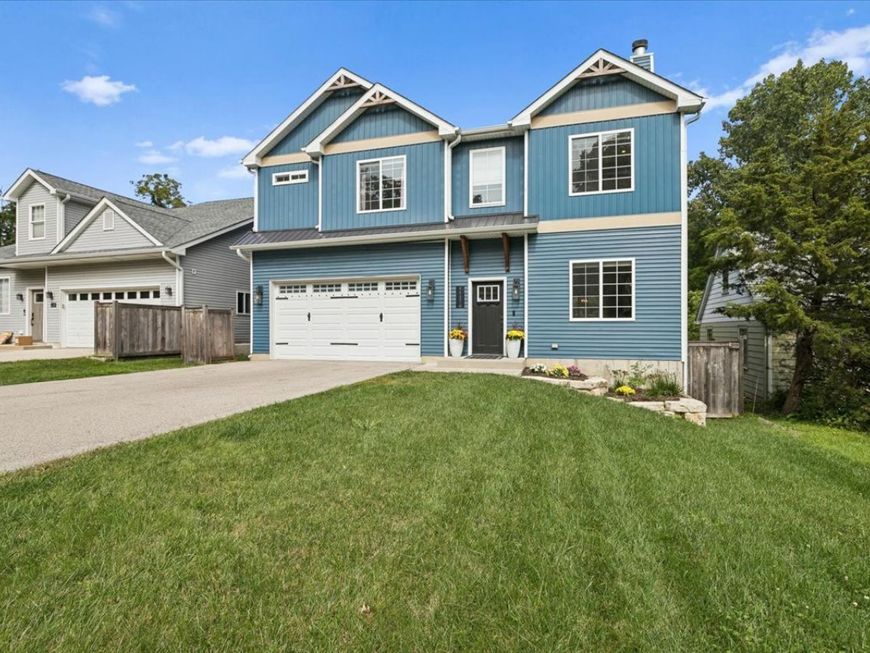
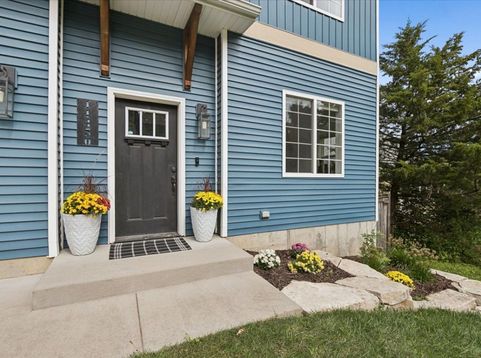
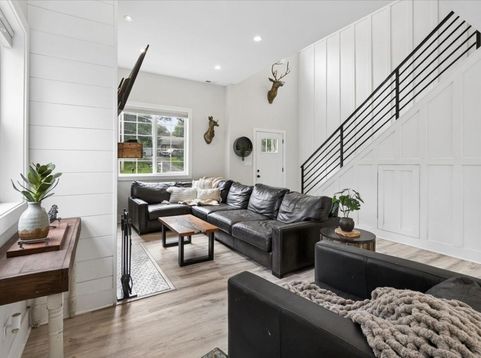
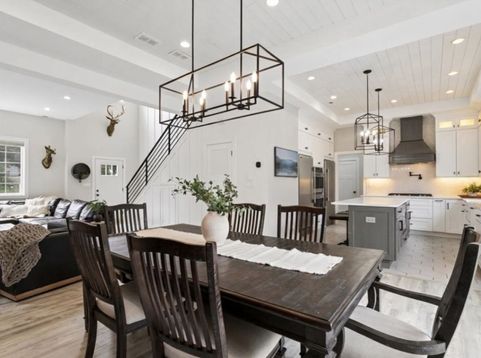
Welcome to 226 Juneway Terrace - a stunning modern farmhouse in the highly desired Lake Bluff community. Built in 2020, this home offers 4 bedrooms, 2.5 baths, and the perfect blend of contemporary style and everyday comfort. The gourmet kitchen is the heart of the home, featuring custom cabinetry, quartz countertops, high-end stainless steel appliances, and a spacious walk-in pantry - ideal for the home chef and entertainer alike. Large sliding glass doors let the sunshine in, while vaulted ceilings and a wood-burning fireplace create a warm, inviting atmosphere throughout the main living spaces. The elevated primary suite is a true retreat, complete with striking wood beams, a free-standing soaking tub, a spacious walk-in closet, and a spa-like bathroom designed for relaxation. Three generously sized bedrooms round out the second floor, all finished with custom details throughout. A deluxe 2nd floor laundry room makes wash day a breeze, complete with utility closet and sink. A first floor dedicated home office add everyday convenience and functionality. Set on a quiet, tree-lined street, this home features a fenced-in backyard with mature trees and a deck - ideal for summer gatherings or peaceful evenings outdoors. Beyond the home itself, you'll fall in love with the lifestyle. Lake Bluff is a highly desired storybook community, prized for its top-rated school system and an abundance of attributes - a wonderful park district, boutiques, eateries, summer concert series and the beloved Friday Farmers Market. Enjoy Sunrise Beach along Lake Michigan as a Lake Bluff resident! Downtown Lake Bluff is accessible via the pedestrian path. Easy access to the Metra rail and Rosalind Franklin Med School, all just minutes from charming downtown Lake Bluff. Don't miss this amazing opportunity!

Baird & Warner Michelle 224.595.1110 Email
Property Details
Amenities
Feature Descriptions
Room Information
Schools
Disclaimer: The accuracy of all information regardless of source, including but not limited to square footage and lot size, is deemed reliable but not guaranteed nor warranted and should be personally verified through personal inspection by and/or with the appropriate professionals.
Location
See details and scored characteristics about this location.


Select a format below, new window will open and will prompt you to print.


AWARD WINNING SERVICES


GLOBAL REACH & HOME INSURANCE



Market Report
Sign up today to stay updated on what’s happening in your local real estate market.
