
1871 Cooper Lane Algonquin, IL 60102
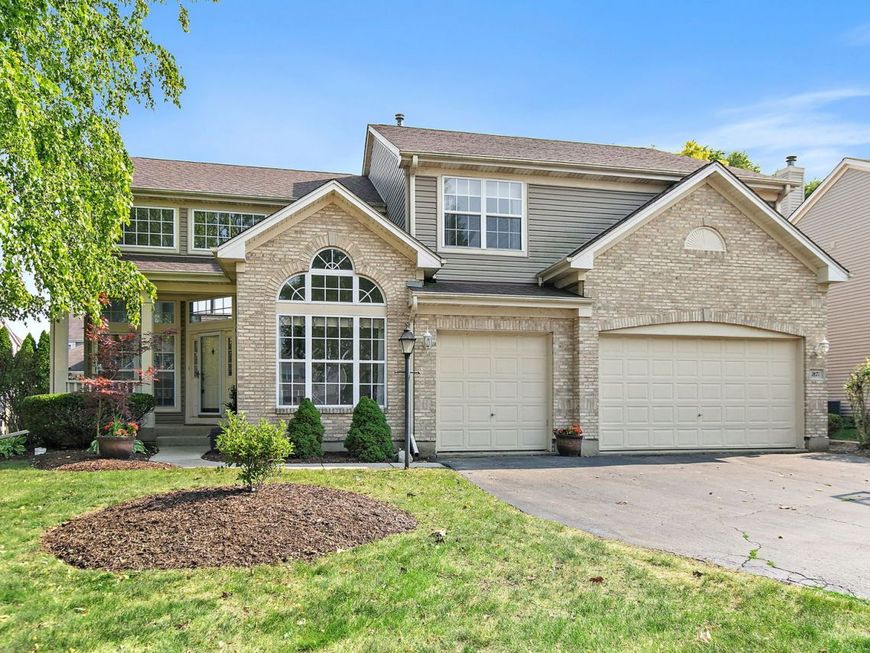
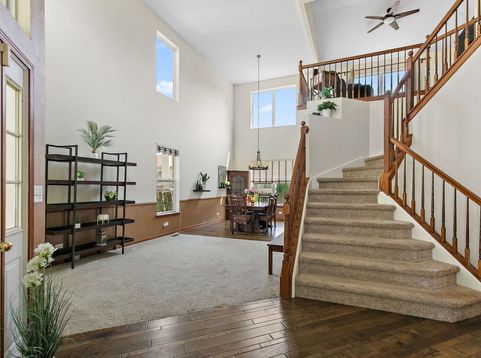
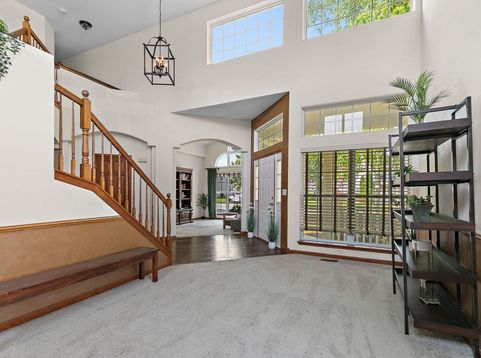
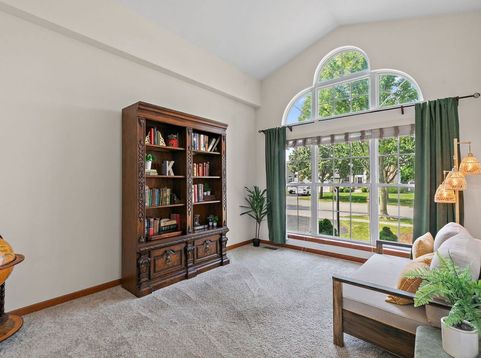
Over 3,800 square feet of thoughtfully designed living space awaits in this impressive home in sought after Willoughby Farms Estates. A dramatic two story foyer with soaring volume ceilings and rich hardwood flooring creates an unforgettable first impression, while 9 foot ceilings throughout the main level enhance the open, airy feel. The flexible floor plan includes a private first floor den and a spacious second floor loft, ideal for working from home, a playroom, media space, or the potential for an additional bedroom. The chef's kitchen is designed for everyday living and entertaining with 42 inch cabinetry featuring updated hardware, granite countertops, tile backsplash, stainless steel appliances, a large center island with seating and a stainless steel sink, soft close drawers, pull out shelving, and a walk in pantry. The kitchen flows seamlessly into the expansive family room highlighted by a stunning floor to ceiling stone fireplace. A formal dining room with soaring ceilings is perfect for hosting gatherings, while the first floor laundry room and separate utility room provide exceptional functionality and storage. Upstairs, the oversized primary suite offers a private retreat with its own fireplace, sitting area, spa inspired bath with dual vanities, soaking tub, separate shower, and a generous walk in closet. Every bedroom includes its own walk in closet. The full unfinished basement provides an additional 1,583 square feet ready to be transformed into the space you've always wanted. Outside, enjoy the beautifully landscaped, fenced backyard with a brick paver patio, perfect for relaxing or entertaining. The home is also equipped with gutter guards, providing added convenience and reducing exterior maintenance year round. The brand new washer and dryer were installed in the last year. Complete with a three car garage and located just minutes from schools, parks, walking trails, Dixie Briggs Fromm Nature Preserve, shopping, multiple golf courses, the Fox River, and I 90, this home offers the perfect combination of space, style, comfort, and low maintenance living.

Baird & Warner Michelle Agent Cell: 224.595.1110 Email
Property Details
Amenities
Feature Descriptions
Room Information
Schools
Disclaimer: The accuracy of all information regardless of source, including but not limited to square footage and lot size, is deemed reliable but not guaranteed nor warranted and should be personally verified through personal inspection by and/or with the appropriate professionals.
Location
See details and scored characteristics about this location.



Listing Office: Legacy Properties, A Sarah Leonard Company, LLC
Listing Office Phone: 224-999-9100

Member Participants (and their affiliated licensees, if applicable) shall indicate on their websites that IDX information is provided exclusively for consumers’ personal non-commercial use, that it may not be used for any purpose other than to identify prospective properties consumers may be interested in purchasing, that the data is deemed reliable but is not guaranteed by MLS GRID, and that the use of the MLS GRID Data may be subject to an end user license agreement prescribed by the Member Participant’s applicable MLS if any and as amended from time to time. MLS GRID may, at its discretion, require use of other disclaimers as necessary to protect Member Participant, and/or their MLS from liability.
Based on information submitted to the MLS GRID. All data is obtained from various sources and may not have been verified by broker or MLS GRID. Supplied Open House Information is subject to change without notice. All information should be independently reviewed and verified for accuracy. Properties may or may not be listed by the office/agent presenting the information.
Select a format below, new window will open and will prompt you to print.


AWARD WINNING SERVICES

GLOBAL REACH & HOME INSURANCE



WEBSITE AWARDS


Market Report
Sign up today to stay updated on what’s happening in your local real estate market.
