
18018 S Mccabe Lane Lockport, IL 60441
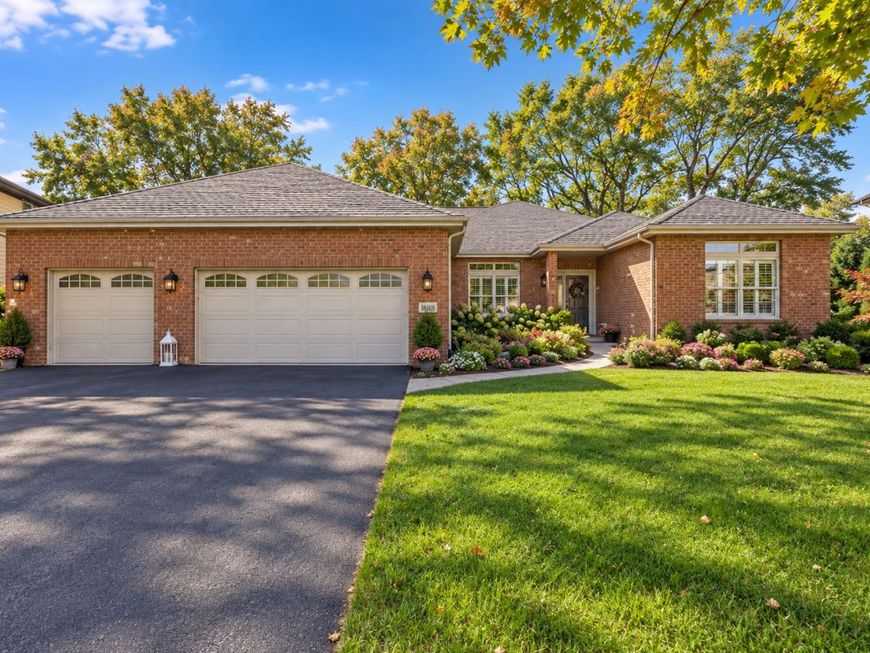
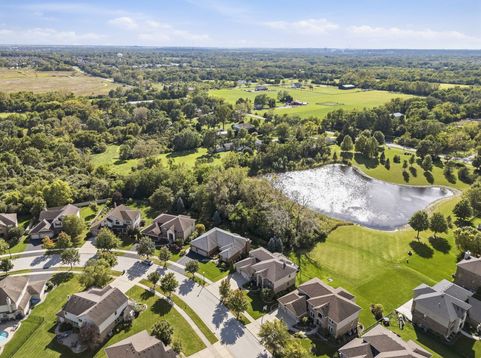
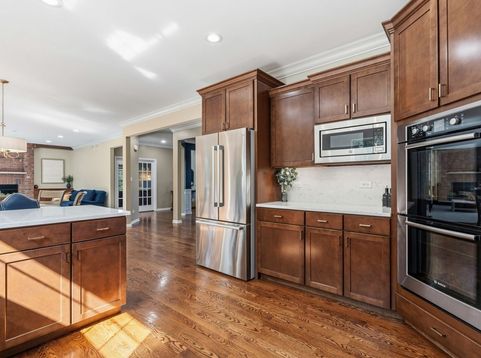
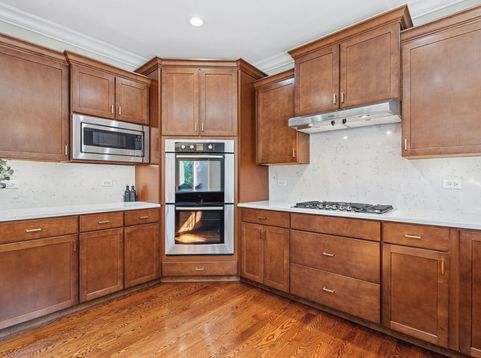
SPECTACULAR CUSTOM-BUILT, ALL-BRICK RANCH nestled on a premium, lot in Lockport's prestigious Oak Creek subdivision! Meticulously maintained and beautifully updated, this exceptional home is loaded with custom details and offers an impressive open floor plan, gorgeous hardwood flooring throughout most of the main level, plantation shutters throughout, transom windows, crown molding and quality craftsmanship at every turn. The stunning formal dining room is enhanced by elegant wainscoting and crown molding, while the main-level office/bedroom features double-door entry, hardwood flooring, crown molding and wainscoting and could easily be converted to an additional bedroom. The heart of the home is the gorgeous updated gourmet kitchen featuring custom cabinetry with a Lazy Susan, staggered upper cabinets, white quartz countertops with matching quartz backsplash (2022), undermount stainless steel farmhouse sink (2022), under-cabinet lighting (2023), breakfast bar, recessed lighting and Bosch stainless steel appliances, including a built-in double oven, microwave and cooktop with convenient storage drawers underneath. The spacious breakfast area features a door leading to the NEW Trex composite deck overlooking the beautiful, private, fenced, tree-lined backyard with irrigation system, where seasonal views reveal a scenic pond and fountain beyond the trees. The dramatic living room is truly impressive with a floor-to-ceiling wood-burning fireplace with gas starter and custom built-in cabinetry on both sides (2018)-the perfect centerpiece for this warm and inviting space. Retreat to the spacious primary suite featuring NEW hardwood flooring, an elegant tray ceiling, large walk-in closet and private luxury bath complete with double granite vanity, relaxing soaker tub, separate shower and private water closet. The second full bath also features a granite vanity. The FULL FINISHED ENGLISH/LOOKOUT BASEMENT provides an incredible extension of the living space and is ideal for related living, entertaining or overnight guests, offering a large family/recreation room, wet bar with beverage refrigerator/kitchenette, 4th bedroom, full bath and a large storage room. Completing this exceptional home is a desirable 3-car attached garage with epoxy flooring and pull-down attic storage. Additional improvements include crown molding (2016), custom plantation shutters and central air approximately 2 years old. Enjoy incredible privacy surrounded by mature trees, beautiful seasonal pond and fountain views, and an exceptional combination of luxury, space and functionality. A truly special, move-in-ready home in one of Lockport's premier communities! Desirable Homer 33c elementary schools.

Baird & Warner Michelle Agent Cell: 224.595.1110 Email
Property Details
Amenities
Feature Descriptions
Room Information
Schools
Disclaimer: The accuracy of all information regardless of source, including but not limited to square footage and lot size, is deemed reliable but not guaranteed nor warranted and should be personally verified through personal inspection by and/or with the appropriate professionals.
Location
See details and scored characteristics about this location.



Listing Office: Wirtz Real Estate Group Inc.
Listing Office Phone: 708-516-3050

Member Participants (and their affiliated licensees, if applicable) shall indicate on their websites that IDX information is provided exclusively for consumers’ personal non-commercial use, that it may not be used for any purpose other than to identify prospective properties consumers may be interested in purchasing, that the data is deemed reliable but is not guaranteed by MLS GRID, and that the use of the MLS GRID Data may be subject to an end user license agreement prescribed by the Member Participant’s applicable MLS if any and as amended from time to time. MLS GRID may, at its discretion, require use of other disclaimers as necessary to protect Member Participant, and/or their MLS from liability.
Based on information submitted to the MLS GRID. All data is obtained from various sources and may not have been verified by broker or MLS GRID. Supplied Open House Information is subject to change without notice. All information should be independently reviewed and verified for accuracy. Properties may or may not be listed by the office/agent presenting the information.
Select a format below, new window will open and will prompt you to print.


AWARD WINNING SERVICES


GLOBAL REACH & HOME INSURANCE



Market Report
Sign up today to stay updated on what’s happening in your local real estate market.
